6 Jameson Drive # 6
6 Jameson Drive # 6
6 Jameson Drive # 6
6 Jameson Drive # 6
6 Jameson Drive # 6
6 Jameson Drive # 6
6 Jameson Drive # 6
6 Jameson Drive # 6
6 Jameson Drive # 6
6 Jameson Drive # 6
6 Jameson Drive # 6
6 Jameson Drive # 6
6 Jameson Drive # 6
6 Jameson Drive # 6
6 Jameson Drive # 6
6 Jameson Drive # 6
6 Jameson Drive # 6
6 Jameson Drive # 6
6 Jameson Drive # 6
6 Jameson Drive # 6
6 Jameson Drive # 6
6 Jameson Drive # 6
6 Jameson Drive # 6
6 Jameson Drive # 6
6 Jameson Drive # 6
6 Jameson Drive # 6
6 Jameson Drive # 6
6 Jameson Drive # 6
6 Jameson Drive # 6
6 Jameson Drive # 6
6 Jameson Drive # 6
6 Jameson Drive # 6
6 Jameson Drive # 6
6 Jameson Drive # 6
6 Jameson Drive # 6
6 Jameson Drive # 6
6 Jameson Drive # 6
6 Jameson Drive # 6
6 Jameson Drive # 6
6 Jameson Drive # 6
SEE ALL PHOTOS
6 Jameson Drive # 6
6 Jameson Drive # 6
6 Jameson Drive # 6
6 Jameson Drive # 6
6 Jameson Drive # 6
6 Jameson Drive # 6
6 Jameson Drive # 6
6 Jameson Drive # 6
6 Jameson Drive # 6
6 Jameson Drive # 6
6 Jameson Drive # 6
6 Jameson Drive # 6
6 Jameson Drive # 6
6 Jameson Drive # 6
6 Jameson Drive # 6
6 Jameson Drive # 6
6 Jameson Drive # 6
6 Jameson Drive # 6
6 Jameson Drive # 6
6 Jameson Drive # 6
6 Jameson Drive # 6
6 Jameson Drive # 6
6 Jameson Drive # 6
6 Jameson Drive # 6
6 Jameson Drive # 6
6 Jameson Drive # 6
6 Jameson Drive # 6
6 Jameson Drive # 6
6 Jameson Drive # 6
6 Jameson Drive # 6
6 Jameson Drive # 6
6 Jameson Drive # 6
6 Jameson Drive # 6
6 Jameson Drive # 6
6 Jameson Drive # 6
6 Jameson Drive # 6
6 Jameson Drive # 6
6 Jameson Drive # 6
6 Jameson Drive # 6
6 Jameson Drive # 6
Sold

6 Jameson Drive # 6

6 Jameson Drive # 6, Millis, MA 02054

$1,270,000
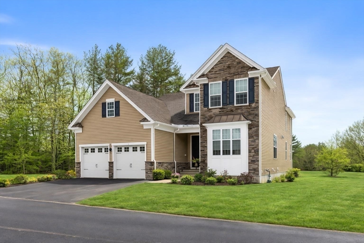
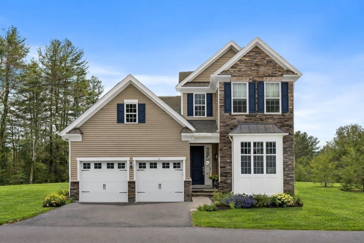
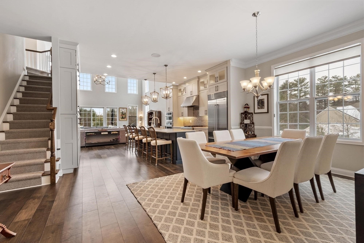
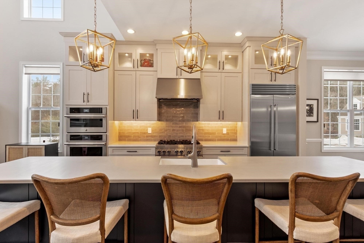
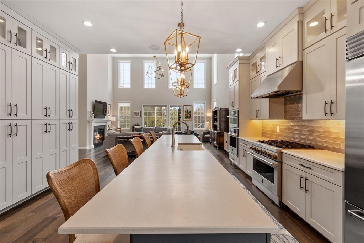
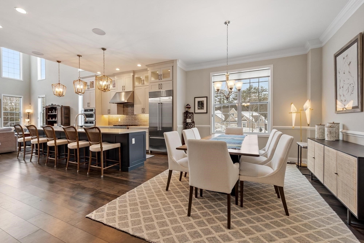
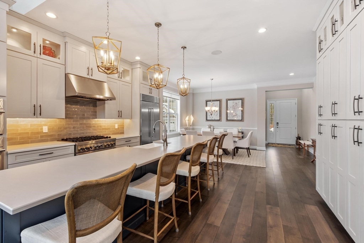
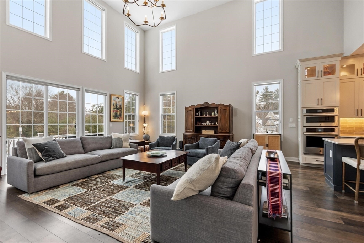
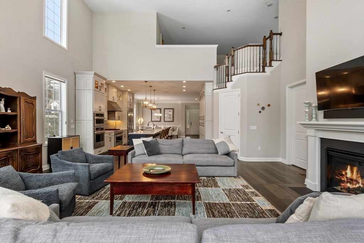
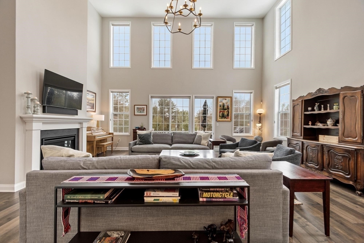
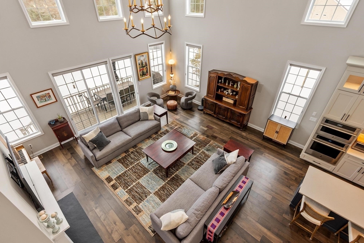
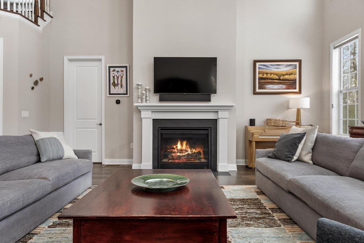
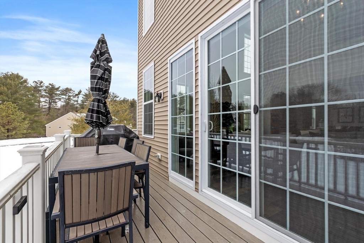
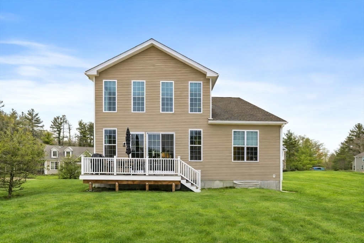
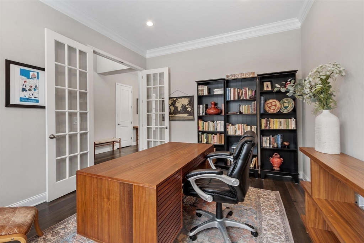
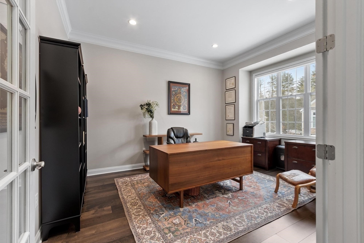
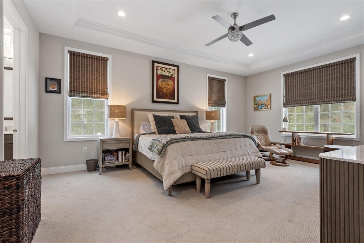
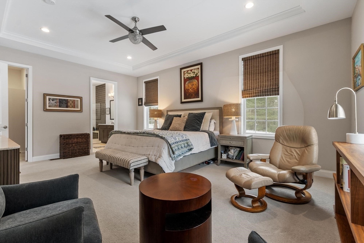
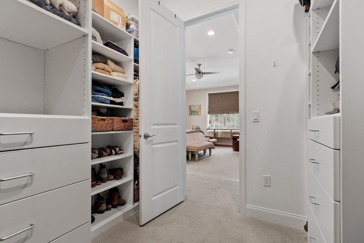
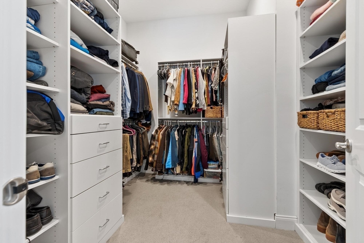
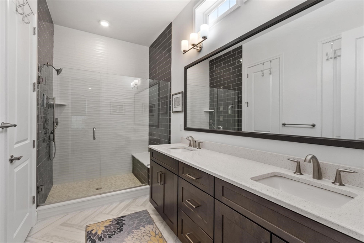
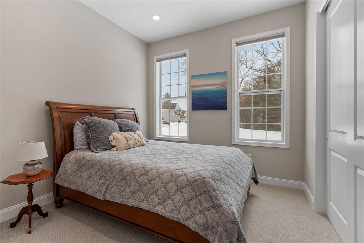
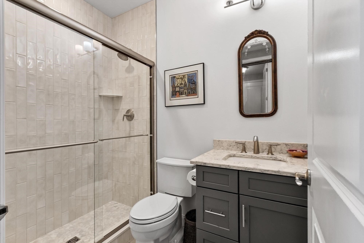
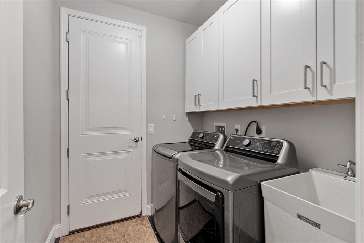
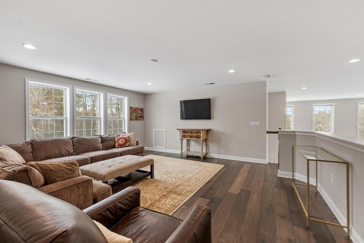
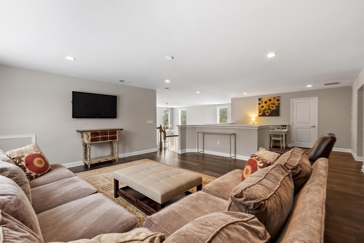
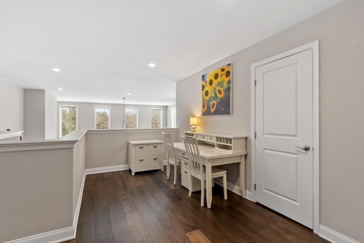
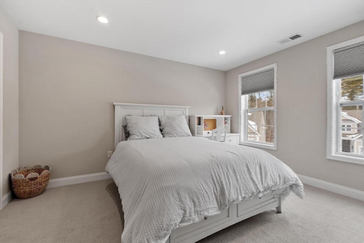
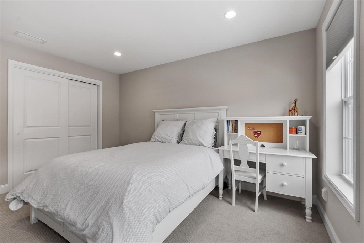
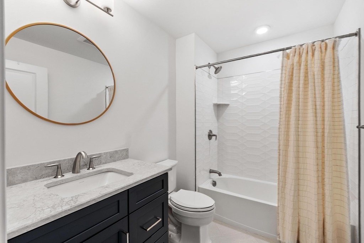
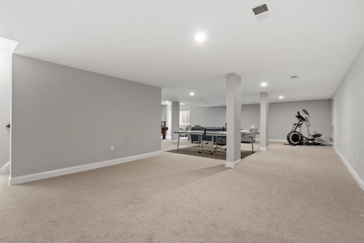
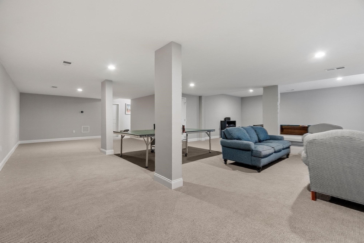
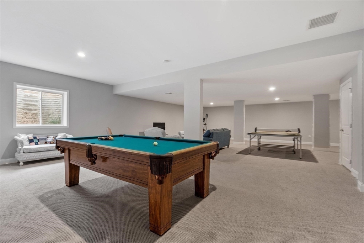
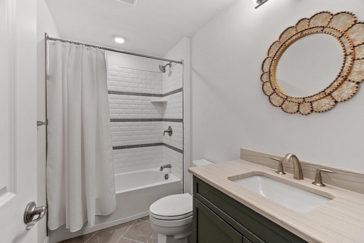
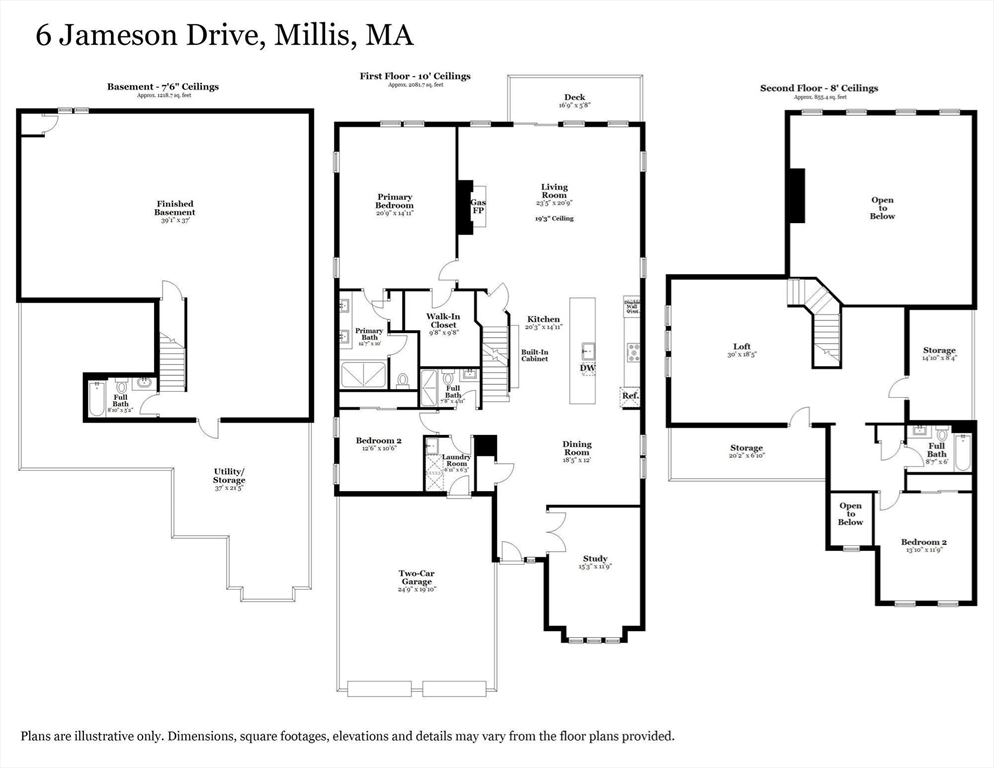
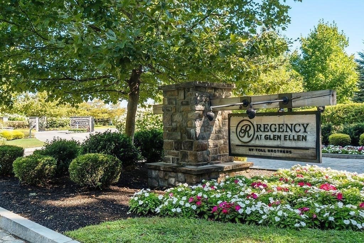
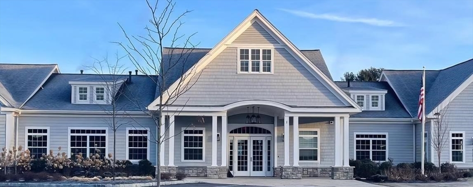
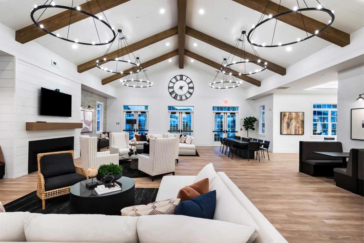
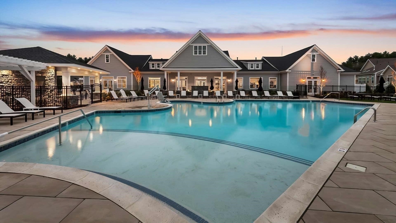
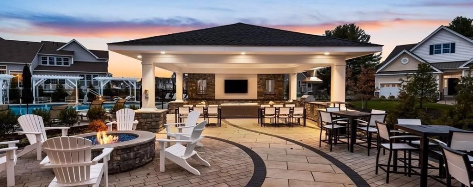
Welcome to 6 Jameson Drive at Regency Glen Ellen. This Exceptional residence is loaded with upgrades including premium appliances, cabinetry, countertops, designer lighting, gorgeous flooring throughout, Smart Home wired and immersive Surround sound throughout. The Stunning Open-Concept Kitchen commands the home with a Grand Center Island and flows seamlessly into the dining area and great room w/ soaring ceilings, fireplace, and walls of windows for abundant natural light. Step outside to your private deck--perfect for morning coffee or evening dining. The first-floor primary suite showcases a walk-in closet, double vanity en-suite & custom walk-in shower. Main level includes a private office w/ French doors, second bedroom, full bath, & laundry w/sink. Upstairs reveals a spacious loft, third bedroom & full bath, while the finished lower level delivers exceptional extra living space & full bath. Resort Style Living w/Outdoor Heated Pool,Tennis Courts,Pickleball,Bocce & Walking trails.

3
beds

4
baths

3,106 Sq.Ft. LIVING AREA

Mary Crane

Mary Crane

Features & Amenities

Interior

  • total bedrooms3
  • Total bathrooms4
  • full bathrooms4
  • Laundry room Flooring - Stone/Ceramic Tile, Main Level, Electric Dryer Hookup, Washer Hookup, Lighting - Overhead, Sink, First Floor, In Unit
  • Flooring Tile, Carpet, Engineered Hardwood, Flooring - Stone/Ceramic Tile, Flooring - Engineered Hardwood
  • Fireplace Living Room
  • APPLIANCES Oven, Dishwasher, Disposal, Microwave, Range, Refrigerator, Freezer, Washer, Dryer, Range Hood
  • other interior Features Bathroom - Full, Bathroom - Tiled With Tub Shower, Countertops - Stone/Granite/Solid, Lighting - Overhead, Recessed Lighting, Closet, Lighting - Pendant, Bathroom, Home Office, Entry Hall

Area & Lot

  • Status Sold
  • Living Area3,106 Sq.Ft.
  • Total Area3,106 Sq.Ft.
  • MLS® ID73488040
  • TypeCondo
  • YEAR BUILT2022

Exterior

  • STORIES3
  • Garage Space2.0
  • water SourcePublic
  • utilitiesfor Gas Range, for Electric Oven, for Electric Dryer, Washer Hookup
  • PoolAssociation, In Ground, Heated
  • roofShingle
  • parkingAttached, Garage Door Opener, Storage, Off Street, Paved
  • HEAT TYPEForced Air, Natural Gas
  • AIR CONDITIONINGCentral Air
  • sewerPublic Sewer
  • HOA AmenitiesPool, Tennis Court(s), Recreation Facilities, Fitness Center, Trail(s), Clubhouse
  • security FeaturesSecurity Gate, Security System
  • other exterior FeaturesDeck - Composite

Financial

  • Sales Price$1,270,000
  • Real Estate Tax $17,006/yr
  • HOA $697/mo
  • Zoning RES

Your Journey Begins Here

Your real estate journey is important to us, and we’re committed to making it as smooth and successful as possible. Reach out to Mary Crane Properties today to connect with a team that truly cares about your needs.

Follow Me on Instagram