14 Bretton Rd
14 Bretton Rd
14 Bretton Rd
14 Bretton Rd
14 Bretton Rd
14 Bretton Rd
14 Bretton Rd
14 Bretton Rd
14 Bretton Rd
14 Bretton Rd
14 Bretton Rd
14 Bretton Rd
14 Bretton Rd
14 Bretton Rd
14 Bretton Rd
14 Bretton Rd
14 Bretton Rd
14 Bretton Rd
14 Bretton Rd
14 Bretton Rd
14 Bretton Rd
14 Bretton Rd
14 Bretton Rd
14 Bretton Rd
14 Bretton Rd
14 Bretton Rd
14 Bretton Rd
14 Bretton Rd
SEE ALL PHOTOS
14 Bretton Rd
14 Bretton Rd
14 Bretton Rd
14 Bretton Rd
14 Bretton Rd
14 Bretton Rd
14 Bretton Rd
14 Bretton Rd
14 Bretton Rd
14 Bretton Rd
14 Bretton Rd
14 Bretton Rd
14 Bretton Rd
14 Bretton Rd
14 Bretton Rd
14 Bretton Rd
14 Bretton Rd
14 Bretton Rd
14 Bretton Rd
14 Bretton Rd
14 Bretton Rd
14 Bretton Rd
14 Bretton Rd
14 Bretton Rd
14 Bretton Rd
14 Bretton Rd
14 Bretton Rd
14 Bretton Rd
For Sale

14 Bretton Rd

14 Bretton Rd, Dover, MA 02030

$1,799,000
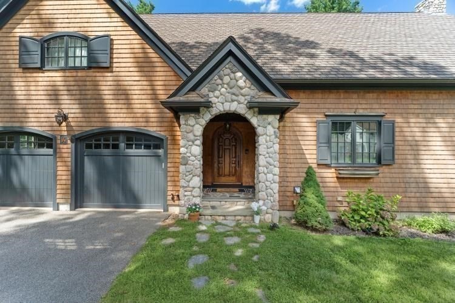
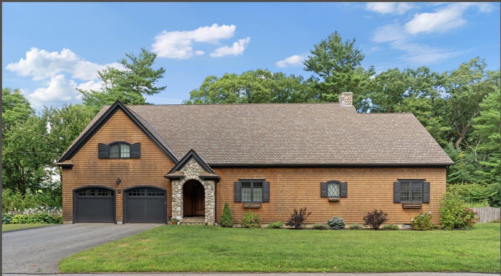
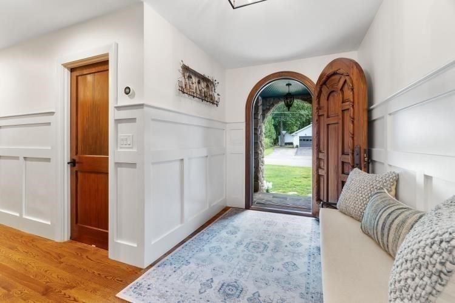
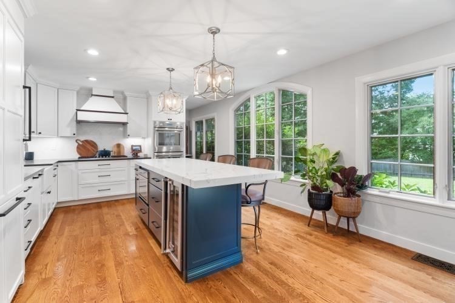
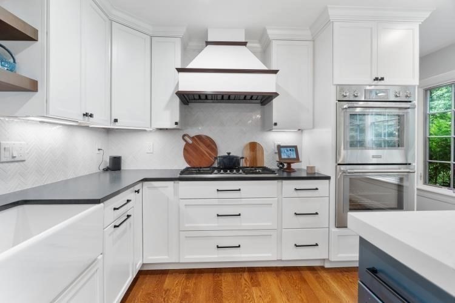
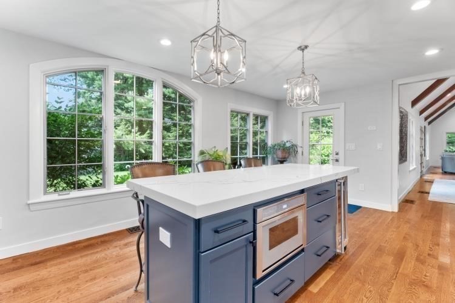
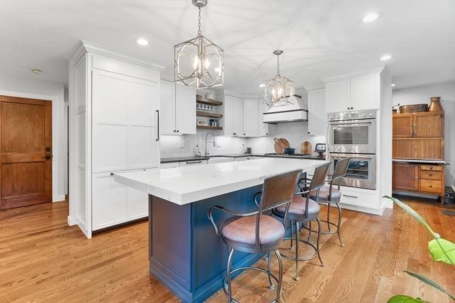
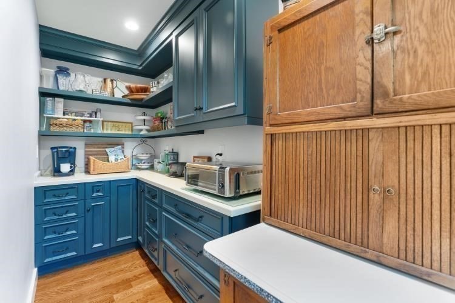
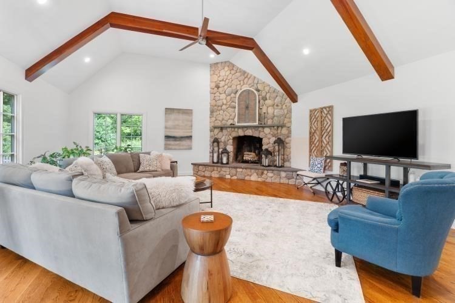
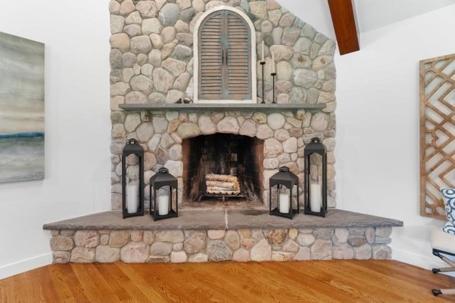
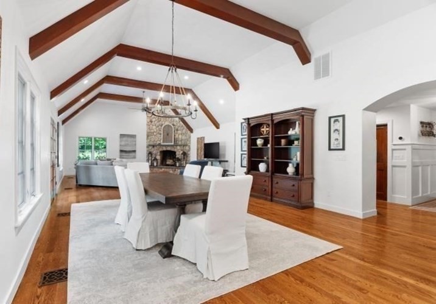
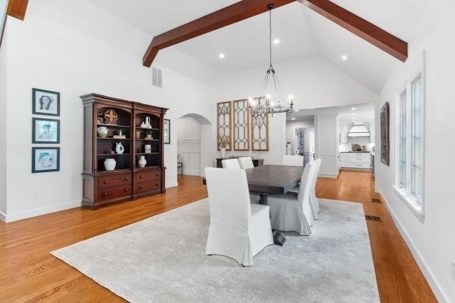
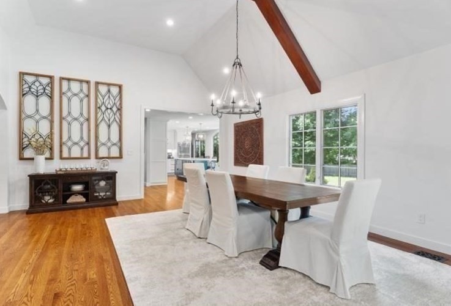
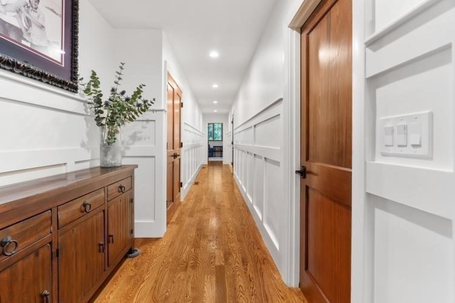
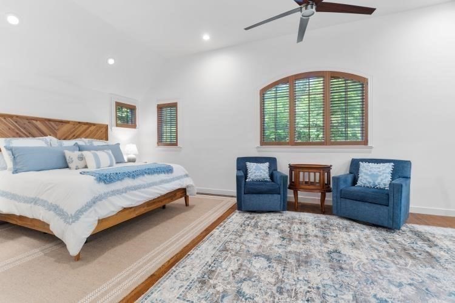
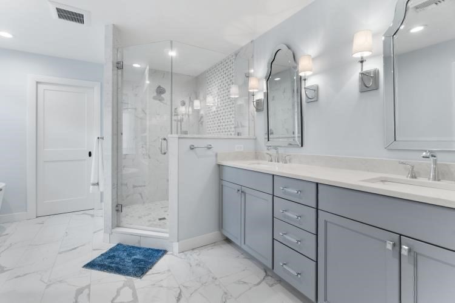
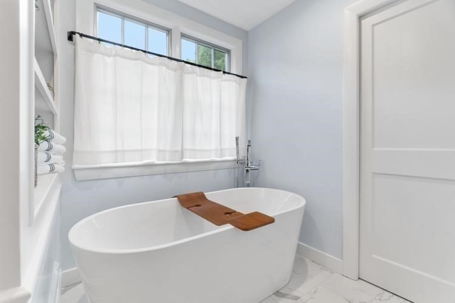
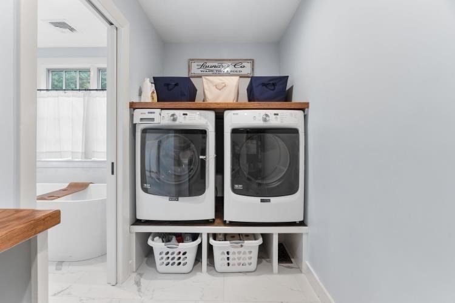
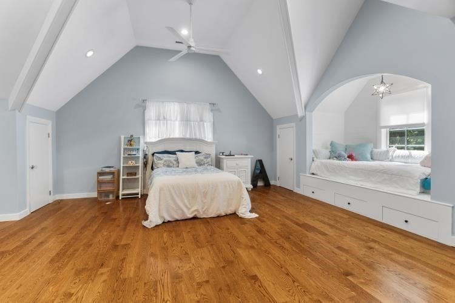
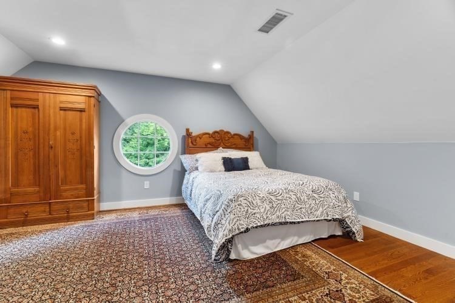
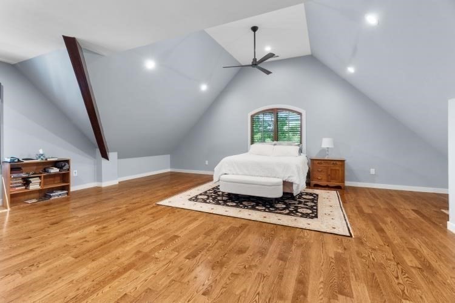
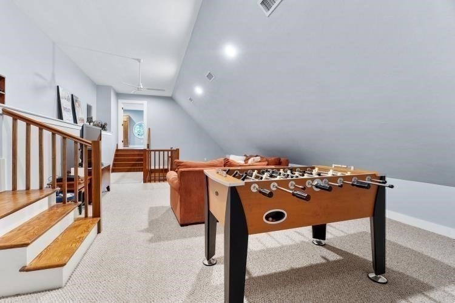
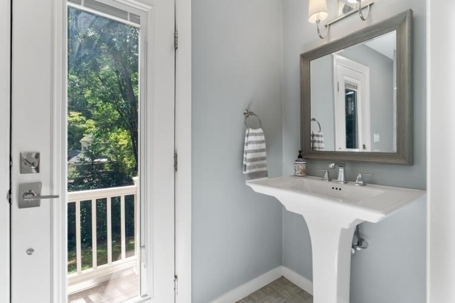
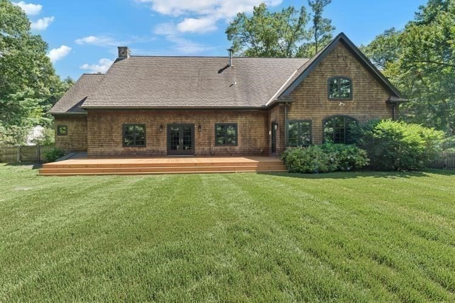
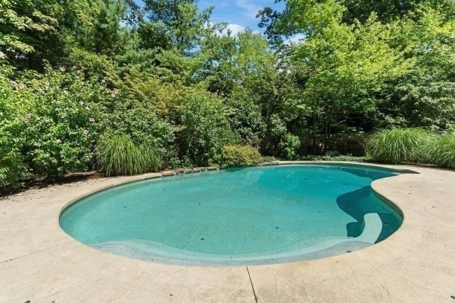
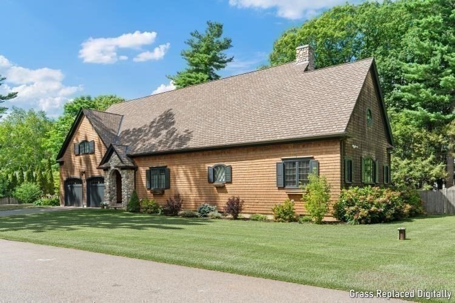
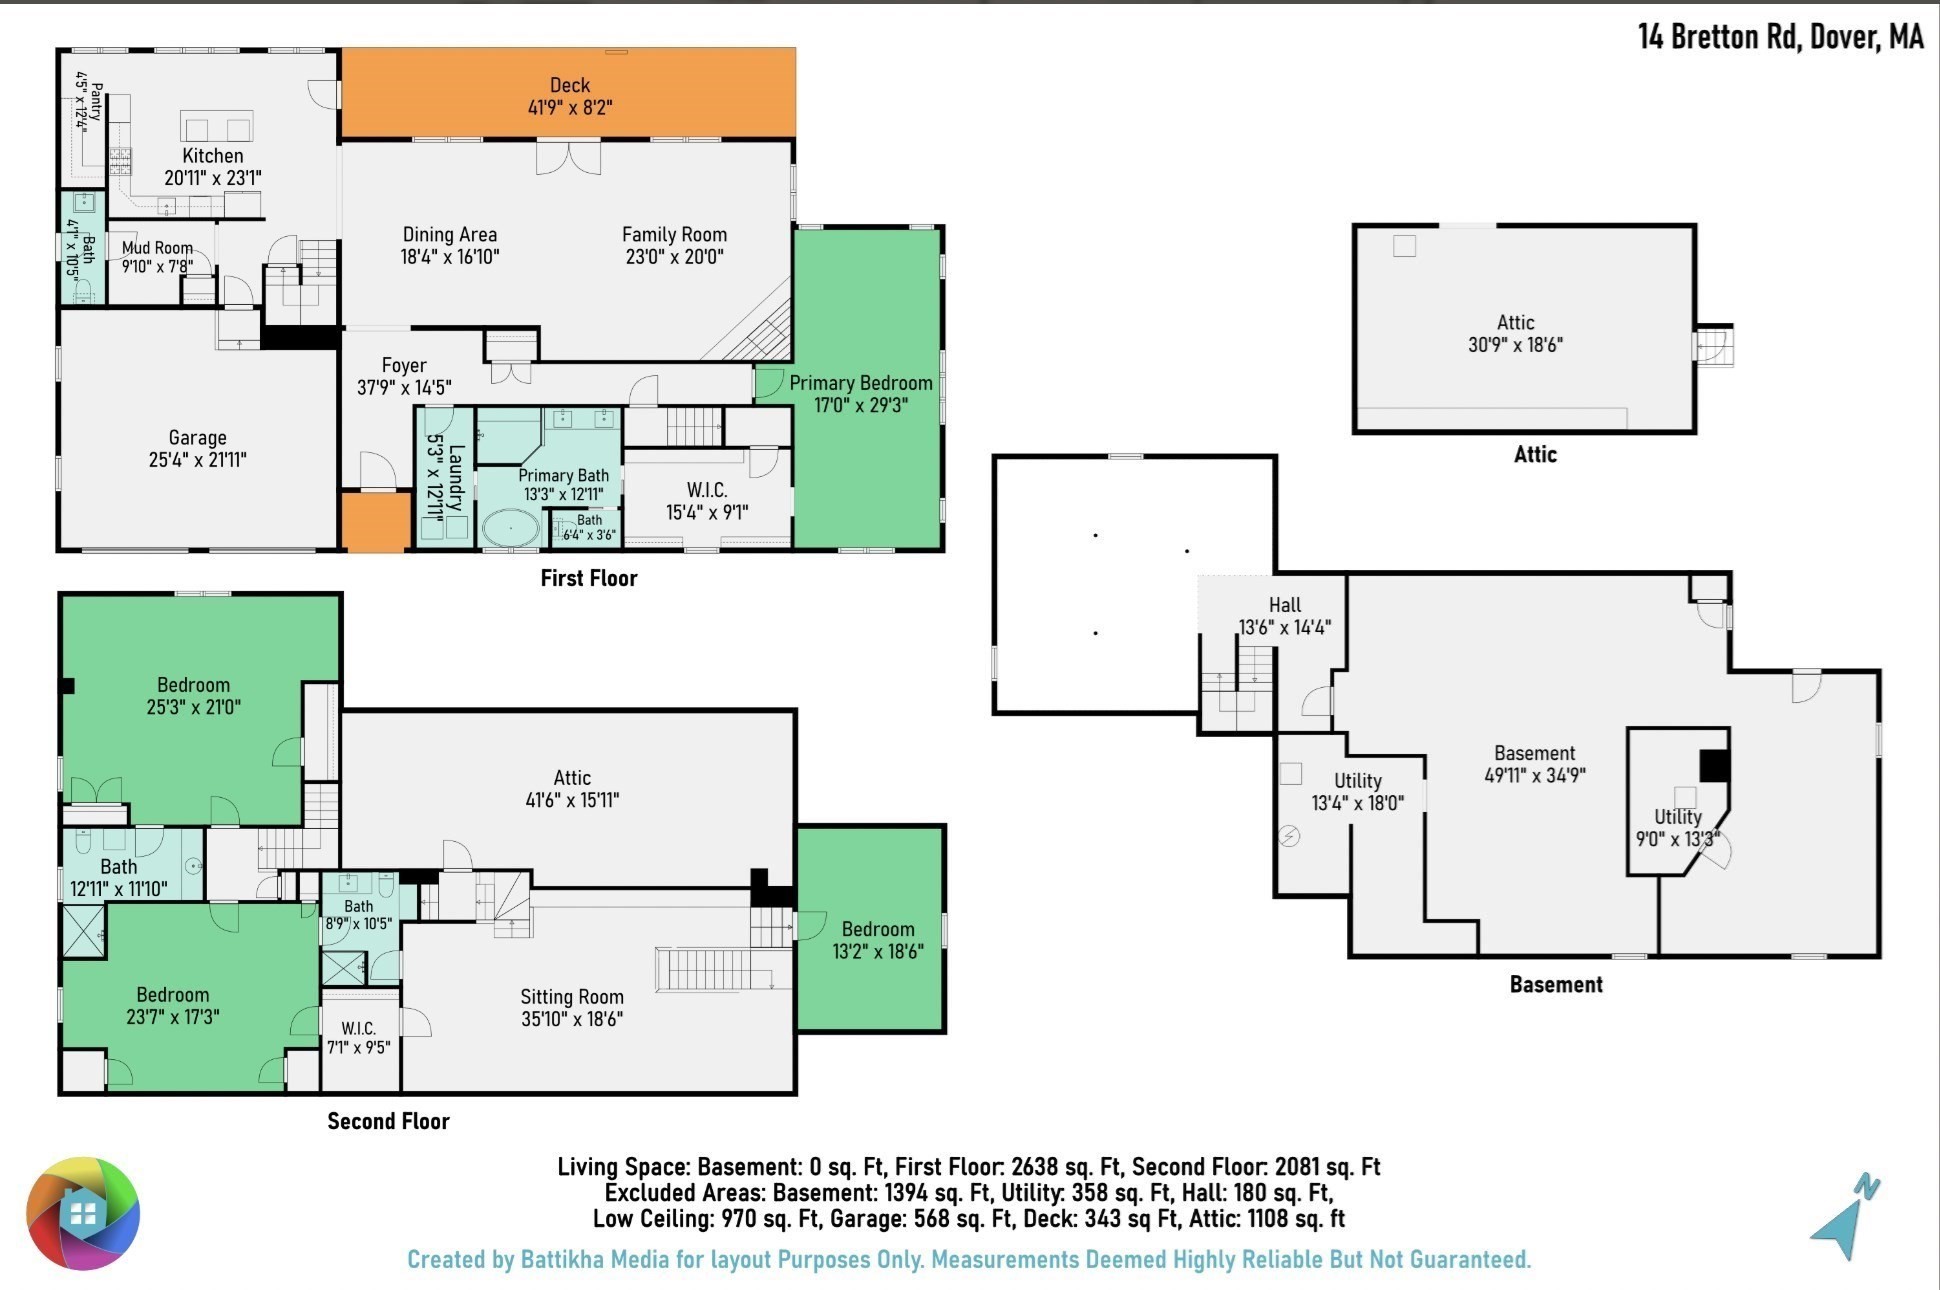
Welcome home to this architectural masterpiece in one of Dover's most popular neighborhoods near the center of town. The first floor offers an impressive first floor primary suite, an open concept family room boasting a stunning fieldstone fireplace, dining area and sliders to the brand new mahagony deck overlooking the beautiful private fenced yard and gunite pool. In addition there is first floor laundry, a mudroom, wonderful pantry and powder room. Two generously sized bedrooms, two full baths, sitting room and a bonus room that is currently used as a guest bedroom complete the second floor. Hardwood floors throughout, front and back staircases, attached 2 car garage. Only 18 miles from Boston, Dover is celebrated for its top-ranked schools, scenic New England character, and low taxes. Showings to start at the Open House SUNDAY 2-3:30.

8/30/2026 2:00PM - 3:30PM EDT

3
beds

4
baths

3,803 Sq.Ft. LIVING AREA

0.52 Acres lot

Mary Crane

Mary Crane

Features & Amenities

Interior

  • total bedrooms3
  • Total bathrooms4
  • full bathrooms3
  • half bathroom1
  • Laundry room Flooring - Stone/Ceramic Tile, First Floor
  • Flooring Tile, Hardwood, Flooring - Stone/Ceramic Tile, Flooring - Hardwood
  • Fireplace Family Room
  • APPLIANCES Water Heater, Oven, Dishwasher, Range, Refrigerator, Washer, Dryer
  • other interior Features Bathroom - Full, Bathroom, Sitting Room, Bonus Room, Foyer, Mud Room

Area & Lot

  • Status For Sale
  • OPEN HOUSE

    8/30/2026 2:00PM - 3:30PM EDT

  • Living Area3,803 Sq.Ft.
  • Total Area3,803 Sq.Ft.
  • Lot Area0.52 Acres
  • MLS® ID73569728
  • TypeResidential
  • YEAR BUILT2005
  • NeighborhoodDover
  • Architecture StylesShingle
  • Elementary SchoolChickering
  • Middle SchoolDover-Sherborn
  • High SchoolDover-Sherborn

Exterior

  • Garage Space2.0
  • water SourcePrivate
  • PoolIn Ground
  • roofShingle
  • lot featuresCul-De-Sac
  • parkingAttached, Garage Door Opener, Paved Drive, Off Street
  • HEAT TYPEForced Air, Oil
  • AIR CONDITIONINGCentral Air
  • sewerPrivate Sewer
  • SubstructureConcrete Perimeter
  • other exterior FeaturesDeck - Wood, Pool - Inground, Storage, Professional Landscaping

Financial

  • Sales Price$1,799,000
  • Real Estate Tax $15,178/yr
  • Zoning R
image

Schedule a Showing

I would love to show you my beautiful property. Please select your preferred date and time below. I will be in touch shortly to confirm your appointment.

Schedule a Showing

I would love to show you my beautiful property. Please select your preferred date and time below. I will be in touch shortly to confirm your appointment.

Thank you for your interest in 14 Bretton Rd, Dover, MA 02030. We are reviewing your request and will be in touch shortly!

Mortgage Calculator

Estimate your monthly mortgage payment, including the principal and interest, property taxes, and HOA. Adjust the values to generate a more accurate rate.

All estimates are provided for informational purposes only. Actual amounts may vary.
$0,000 Your Payment 20 15 65
$0,000 Your Payment

Dover

Explore

Your Journey Begins Here

Your real estate journey is important to us, and we’re committed to making it as smooth and successful as possible. Reach out to Mary Crane Properties today to connect with a team that truly cares about your needs.

Follow Me on Instagram