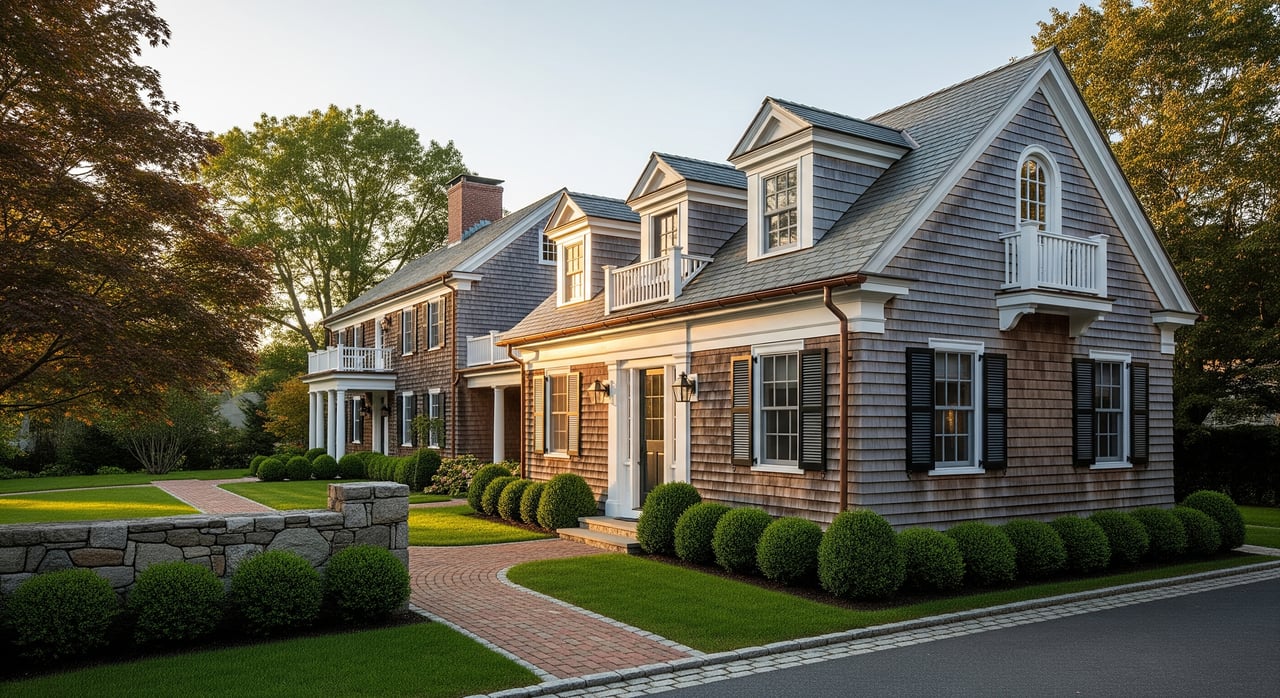
Thinking about adding an accessory apartment to your Dover home? You’re not alone. Many homeowners want flexible space for multigenerational living or a steady rental, but the rules can feel complex. Dover’s zoning sets what is allowed, while state building and septic codes determine how you build it. In this guide, you’ll learn what to check first, the approvals you will likely need, and the common costs and timelines in Dover. Let’s dive in.
What counts as an accessory apartment
An accessory apartment, often called an ADU or accessory dwelling unit, is a self-contained secondary home on the same lot as a primary residence. It has its own kitchen, bathroom, and sleeping area. In Dover, this can be an interior conversion, a space over a garage, an attached addition, or a detached structure where allowed by zoning.
The key idea is independent living space that still ties to the main single-family property. How you design and permit it depends on zoning, building safety codes, and septic capacity.
Start with Dover zoning
Zoning controls whether you can build an accessory apartment, where it can go on your lot, and what conditions apply. In Dover, you should confirm what is allowed in your zoning district and whether approval is by-right or requires a special permit.
Your first two calls should be to zoning and the Board of Health. That sets the path and prevents costly redesign later.
Confirm where ADUs are allowed
Begin by locating your property’s zoning district on the Dover zoning map. Then read the accessory apartment section of the Dover Zoning Bylaw or speak with the zoning enforcement officer. Questions to ask:
- Is an accessory apartment permitted in my district by-right, or only with a special permit or variance?
- Is there an owner-occupancy rule requiring you to live in either the main home or the accessory unit?
- Is there a limit on the number of units per lot? Many towns allow just one accessory unit per single-family lot. Confirm Dover’s policy.
Size, layout, and exterior changes
Many communities set a size cap, either a maximum square footage or a percentage of your main home’s living area. Ask Dover what applies. If you plan a new exterior entrance, deck, stairs, dormers, or larger windows, that can trigger reviews such as site plan, historic, or conservation if wetlands are nearby.
Parking and site plan details
Towns often require at least one additional off-street parking space for an accessory apartment. Confirm how many spaces Dover requires and where they can be located. If you expect new paving, grading, or driveway work, ask whether that affects your approvals.
Building and life-safety requirements
Even if zoning allows your plan, you must meet the Massachusetts State Building Code. The Dover Building Department will review plans and inspect the work before issuing a Certificate of Occupancy.
Expect these common requirements when creating an accessory apartment:
- Building permit for structural changes and for adding a separate dwelling unit
- Smoke and carbon monoxide detectors in required locations
- Fire-rated separations between units where applicable
- Safe egress, including compliant egress windows for bedrooms and proper stair dimensions
- Minimum ceiling heights, room sizes, and ventilation that meet code
- Adequate heating and ventilation, with proper appliance venting
- Electrical service capacity and dedicated circuits for kitchen appliances
- Separate plumbing, electrical, gas, and mechanical permits with inspections
If your existing layout cannot meet egress or fire separation rules without major changes, the project can become more complex and costly. An experienced architect or designer can help you plan a compliant design.
Septic, sewer, and the Board of Health
Septic capacity is a major factor in Dover and many towns in Norfolk County. The Dover Board of Health enforces Title 5, which sets design flow standards based on bedrooms and anticipated use.
If your home is on town sewer, you still need plumbing permits and may need a capacity check, but the process can be more straightforward than a septic upgrade. If your home is on a private septic system, adding an accessory apartment often increases design flow and may trigger a Title 5 review and a potential upgrade.
Why septic capacity drives feasibility
A one-bedroom accessory unit can be enough to require septic evaluation and sometimes a larger leach field or a full system upgrade. This can be one of the biggest cost and timeline drivers. Speak with the Board of Health early to learn whether your existing system can support your plan or whether a new design is required.
Permits, process, and timeline in Dover
While each property is different, most Dover projects follow a similar path. Checking zoning and septic capacity up front helps you avoid delays later.
Typical steps:
- Preliminary zoning check
- Confirm whether an accessory apartment is allowed on your lot and whether you need a special permit or variance.
- Board of Health consultation
- Discuss Title 5 septic capacity or sewer requirements. Ask about any rental safety or health rules.
- Building permit application
- Submit plans showing code compliance to the Dover Building Department. An architect’s drawings are often needed.
- Special permit or variance, if required
- If your project needs relief, you will apply to the appropriate Dover board for hearings, abutter notices, and a decision.
- Trade permits and inspections
- Obtain plumbing, electrical, gas, and mechanical permits. Schedule inspections at milestones.
- Final approvals and occupancy
- After passing final inspections, the Building Department issues a Certificate of Occupancy or Permit to Occupy for the accessory unit.
Timing varies with scope and approvals. A straightforward interior conversion on a compliant lot can take weeks to a few months. Projects that require a special permit, septic design and installation, or complex structural work often take several months to a year.
Fees include building permit fees, trade permit fees, Board of Health septic fees, and any filing fees for special permits. Ask each department for current schedules.
Owner-occupancy and rental rules
Some communities require that an owner live on the property in either the main home or the accessory unit. Confirm Dover’s rule and how it is enforced.
If you plan to rent the accessory apartment, ask whether Dover has any local rental registration requirements. Short-term rentals may be restricted or require registration and compliance with health and safety standards. Massachusetts does not have rent control, but a unit tied to an affordable housing program would carry specific restrictions.
Insurance, financing, taxes, and resale
An accessory apartment changes how lenders, insurers, and assessors view your property.
- Insurance. Notify your insurer when you create a rental or separate dwelling unit. You may need a landlord endorsement or separate policy.
- Financing. Lenders expect legal status and permits. An unpermitted unit can affect mortgages, refinances, or a future sale.
- Property taxes. A legal accessory apartment can change your assessment. Ask the assessor’s office how ADUs are treated.
- Resale. Buyers often value approved accessory units for flexibility and potential income. Unpermitted units can slow or complicate a transaction.
Costs, obstacles, and how to plan
Budgets vary widely based on existing conditions and required upgrades. Plan for the following cost drivers:
- Septic evaluation and possible upgrade or replacement
- Structural work for egress, fire separations, and separate entrance
- Electrical service and HVAC upgrades
- Kitchen and bath installation or expansion
- Architectural and engineering plans, plus town fees
Common obstacles include restrictive zoning that triggers special permits, insufficient septic capacity, historic or conservation constraints on exterior changes, and neighbor concerns raised during hearings. Build time into your plan for hearings, design revisions, and seasonal construction windows.
A strong pre-application meeting with the Building Department and Board of Health, plus clear plans from an experienced design team, can save months.
A simple homeowner checklist
Use this checklist to organize your Dover accessory apartment project:
Zoning basics
- Identify your zoning district and confirm whether ADUs are allowed by-right or by special permit
- Ask about owner-occupancy, size limits, parking, and exterior design standards
Health and utilities
- Schedule a Board of Health discussion for septic capacity under Title 5 or sewer requirements
- Map out water, gas, and electrical service needs for the unit
Design and permitting
- Hire an architect or designer familiar with ADUs and state building code
- Prepare building permit plans and apply for trade permits
- If needed, prepare for special permit hearings with site plans and neighbor notices
Construction and closeout
- Sequence inspections with your contractor
- Secure the Certificate of Occupancy or Permit to Occupy
- Update insurance, talk to your lender, and complete any rental registration
Local advisory for Dover homeowners
If you are weighing an accessory apartment as part of a larger plan to right-size, support multigenerational living, or enhance resale, local guidance matters. Dover has a unique mix of large residential lots, Title 5 septic rules, and property features that can make ADU planning both attractive and technical.
Mary Crane Properties focuses on high-value homes and complex land and septic issues in Dover and MetroWest. You get senior-level advice on zoning strategy, septic and site considerations, and the resale and rental impact of an accessory unit. We can introduce architects, engineers, and contractors with ADU experience, and we can model how an approved unit might position your property for the future.
Ready to talk through your options and timeline? Schedule a confidential consultation with Mary Crane Properties.
FAQs
What is an accessory apartment in Dover, MA?
- An accessory apartment is a self-contained secondary home on the same lot as a primary residence, with its own kitchen, bath, and sleeping area, subject to local zoning and state codes.
Are accessory apartments allowed in Dover’s single-family zones?
- You need to confirm this in the Dover Zoning Bylaw or with the zoning enforcement officer, including whether approval is by-right or requires a special permit.
Will a one-bedroom accessory unit trigger a septic upgrade in Dover?
- It can; Title 5 design flow often increases with any new bedroom, so speak with the Dover Board of Health early to determine capacity and any required upgrades.
What permits do I need to build an accessory apartment in Dover?
- Expect a building permit plus separate plumbing, electrical, gas, and mechanical permits; some projects also require a special permit or variance and final occupancy sign-off.
Can I use an accessory apartment for short-term rentals in Dover?
- Confirm local short-term rental rules and any registration requirements, as some towns restrict or regulate them and require health and safety compliance.
How long do approvals usually take for a Dover accessory apartment?
- Simple, by-right conversions can take weeks to a few months; projects needing special permits or septic upgrades commonly take several months to a year.
How might an accessory apartment affect my property taxes and resale?
- A permitted accessory unit can increase assessed value and attract buyers, while unpermitted units can complicate financing and sales; check with the assessor and plan for a compliant process.